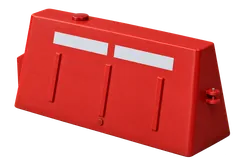

Get a quote for this product
Quantity, destination country and your specification if you have one. A technical answer comes back the same day; pricing is prepared by a person, never auto-generated.
Request a QuoteTell us quantity, country and mounting type — a technical answer comes back the same day.
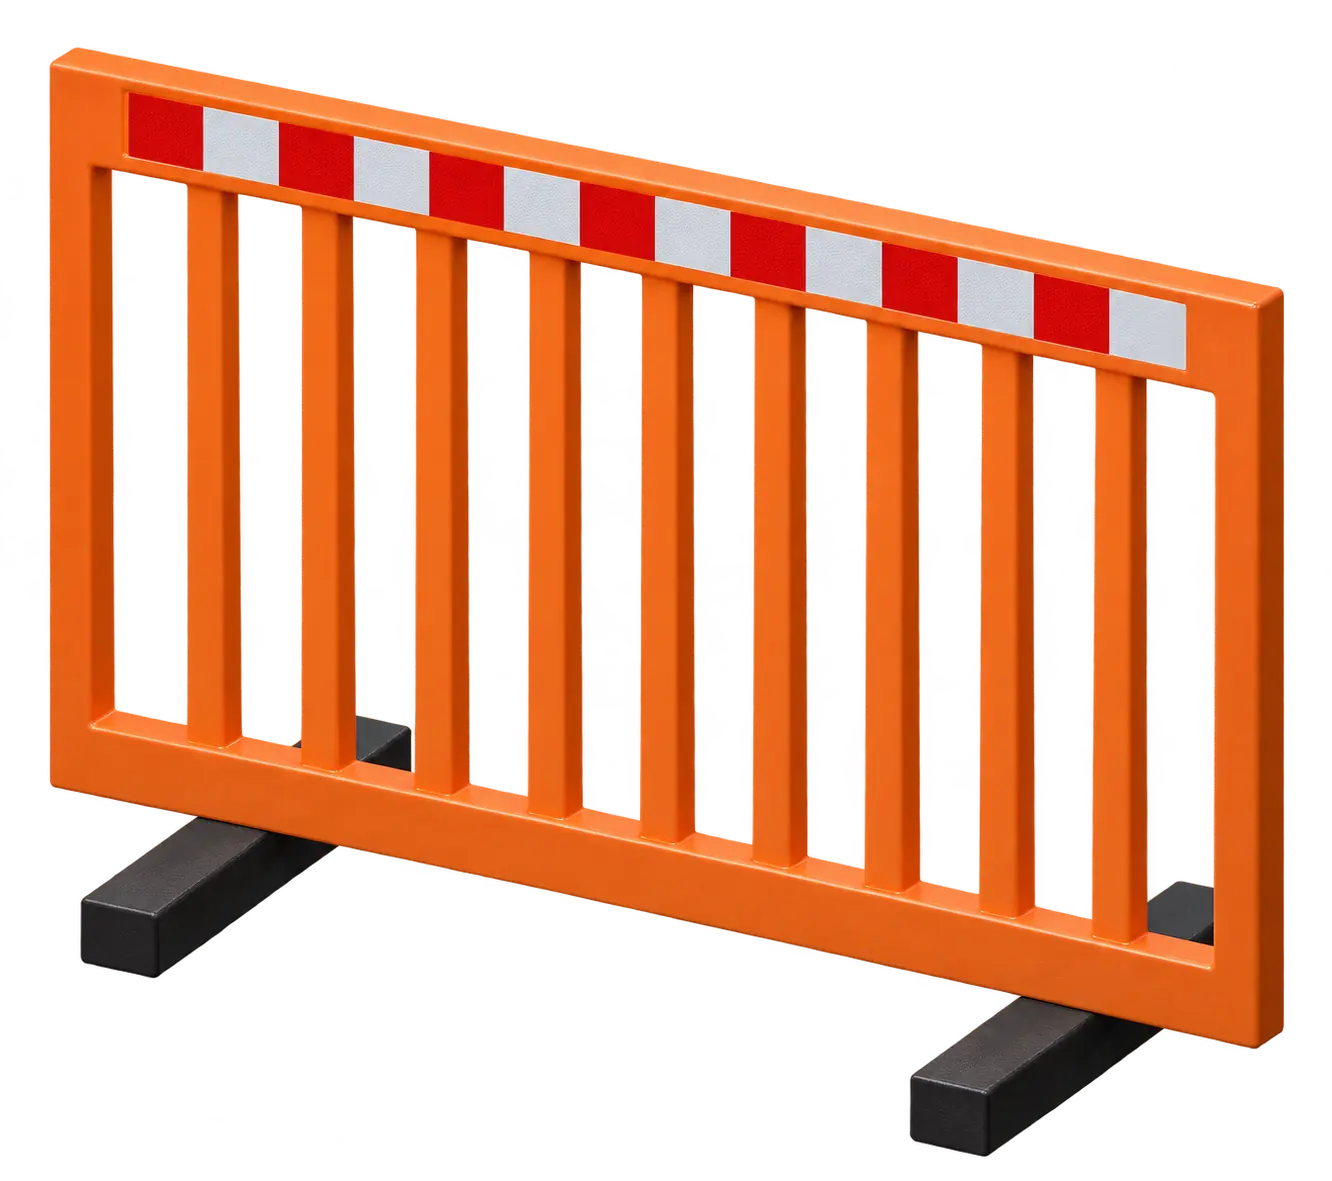
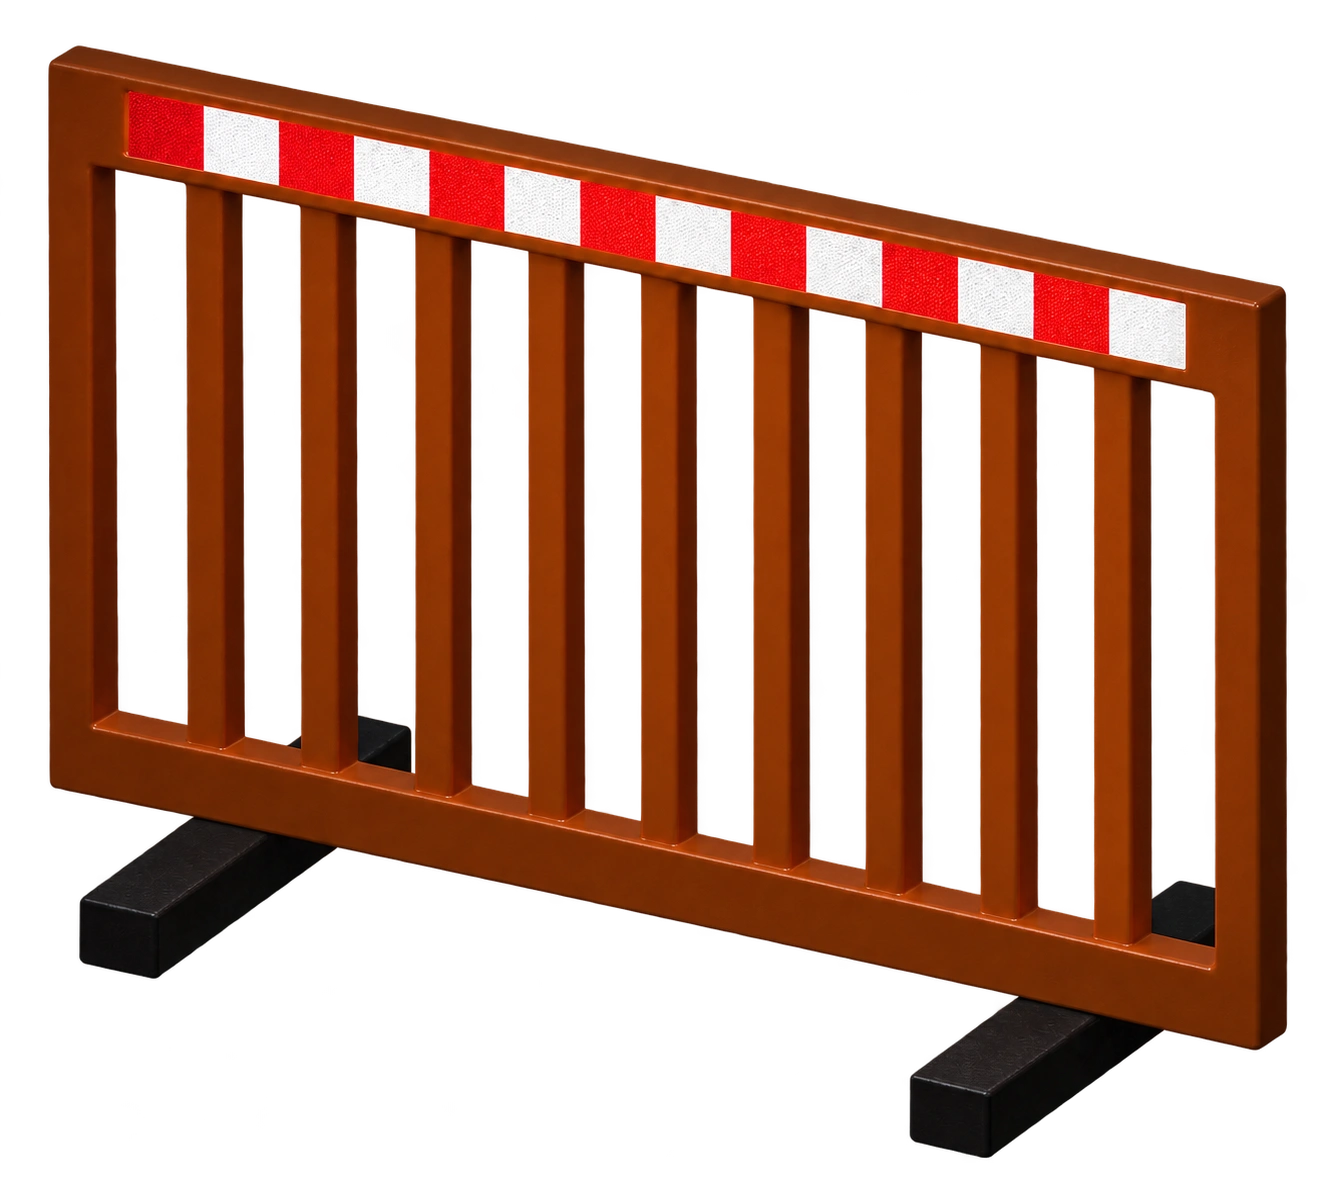
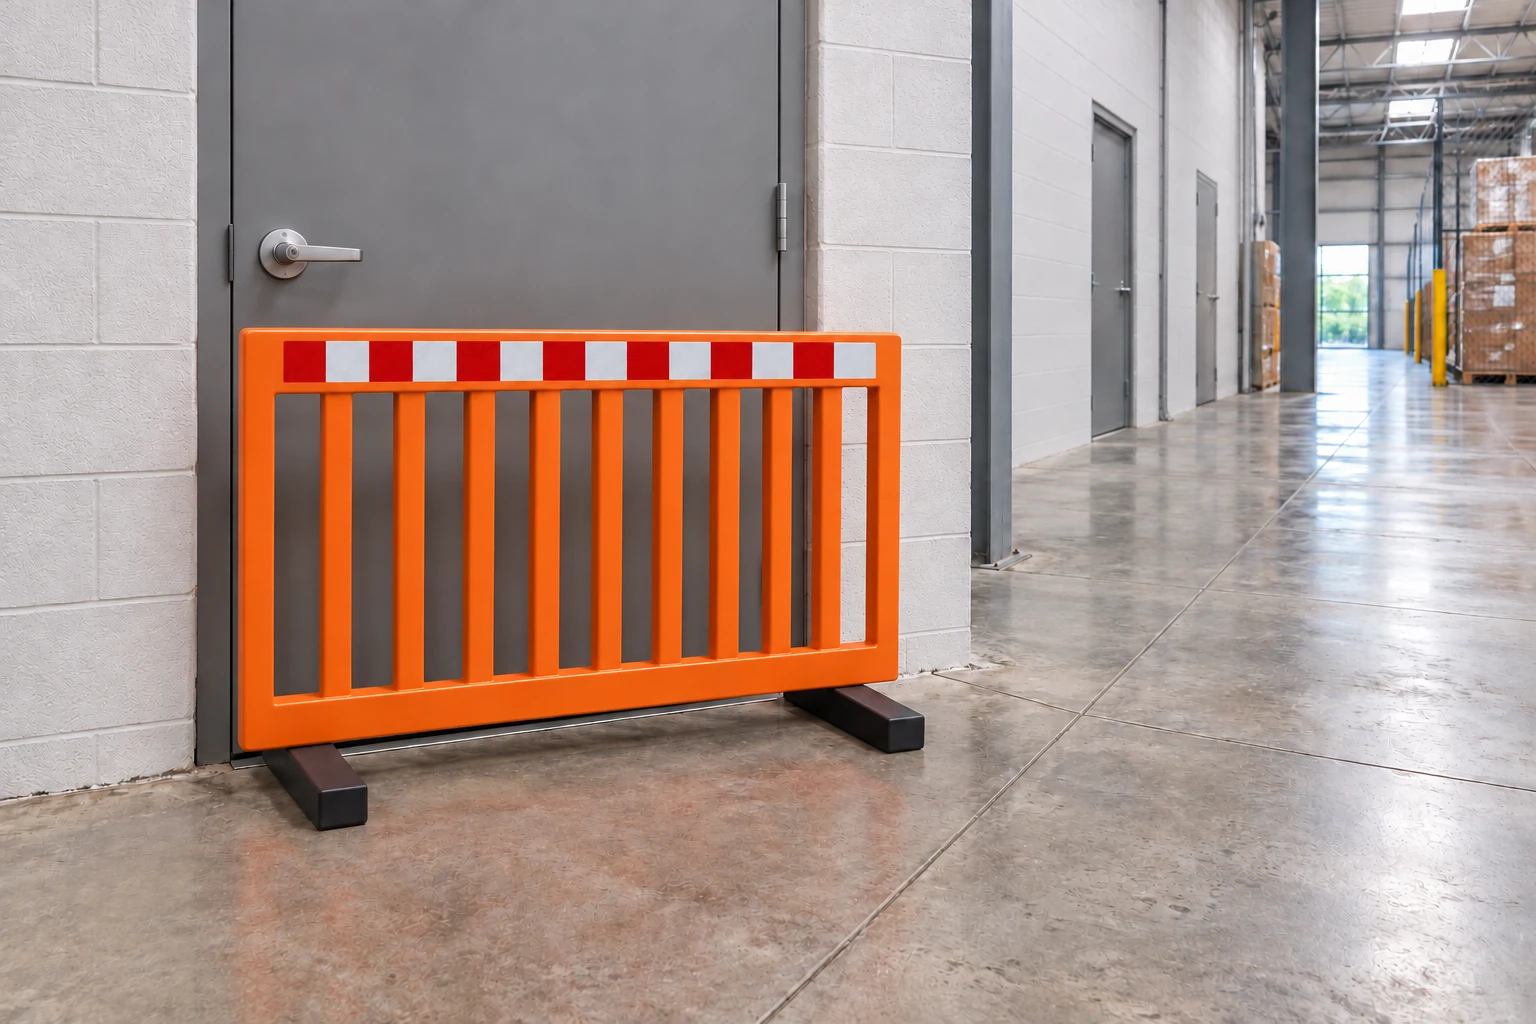
Digital application scenes illustrate how the product may be used; they are not records of completed customer projects.
Safety barricades mark excavation and work-area boundaries and guide pedestrian routes. For pavement works, open manholes, short interventions and events, assess the panel run with the layout plan. Select panels, feet, connections and visibility equipment for the chosen model. Verify handling, ballast and any warning-lamp requirements against product instructions and the site plan.
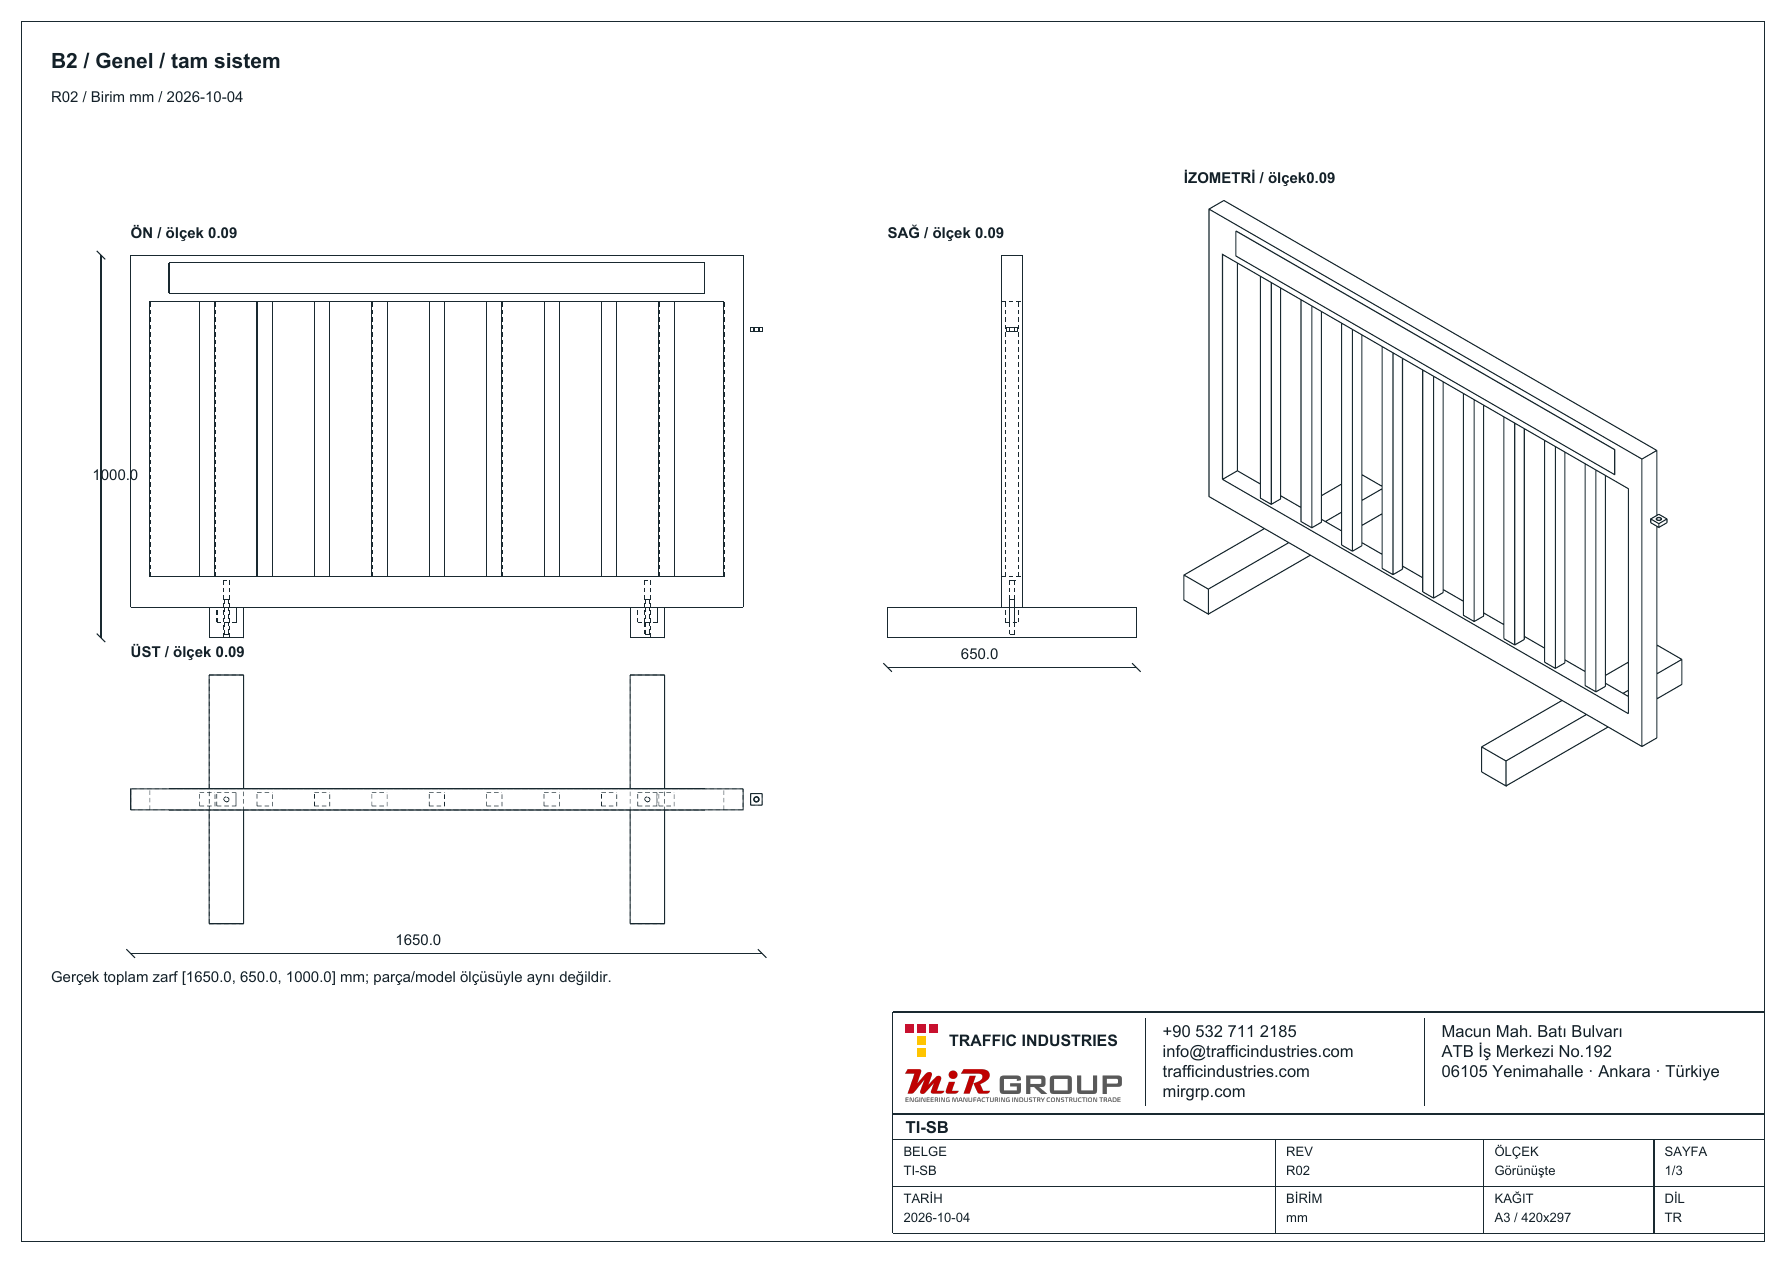
| Two-panel reference | TI-SB-P01 nominal two-panel connection envelope: 3270 × 650 × 1000 mm |
|---|---|
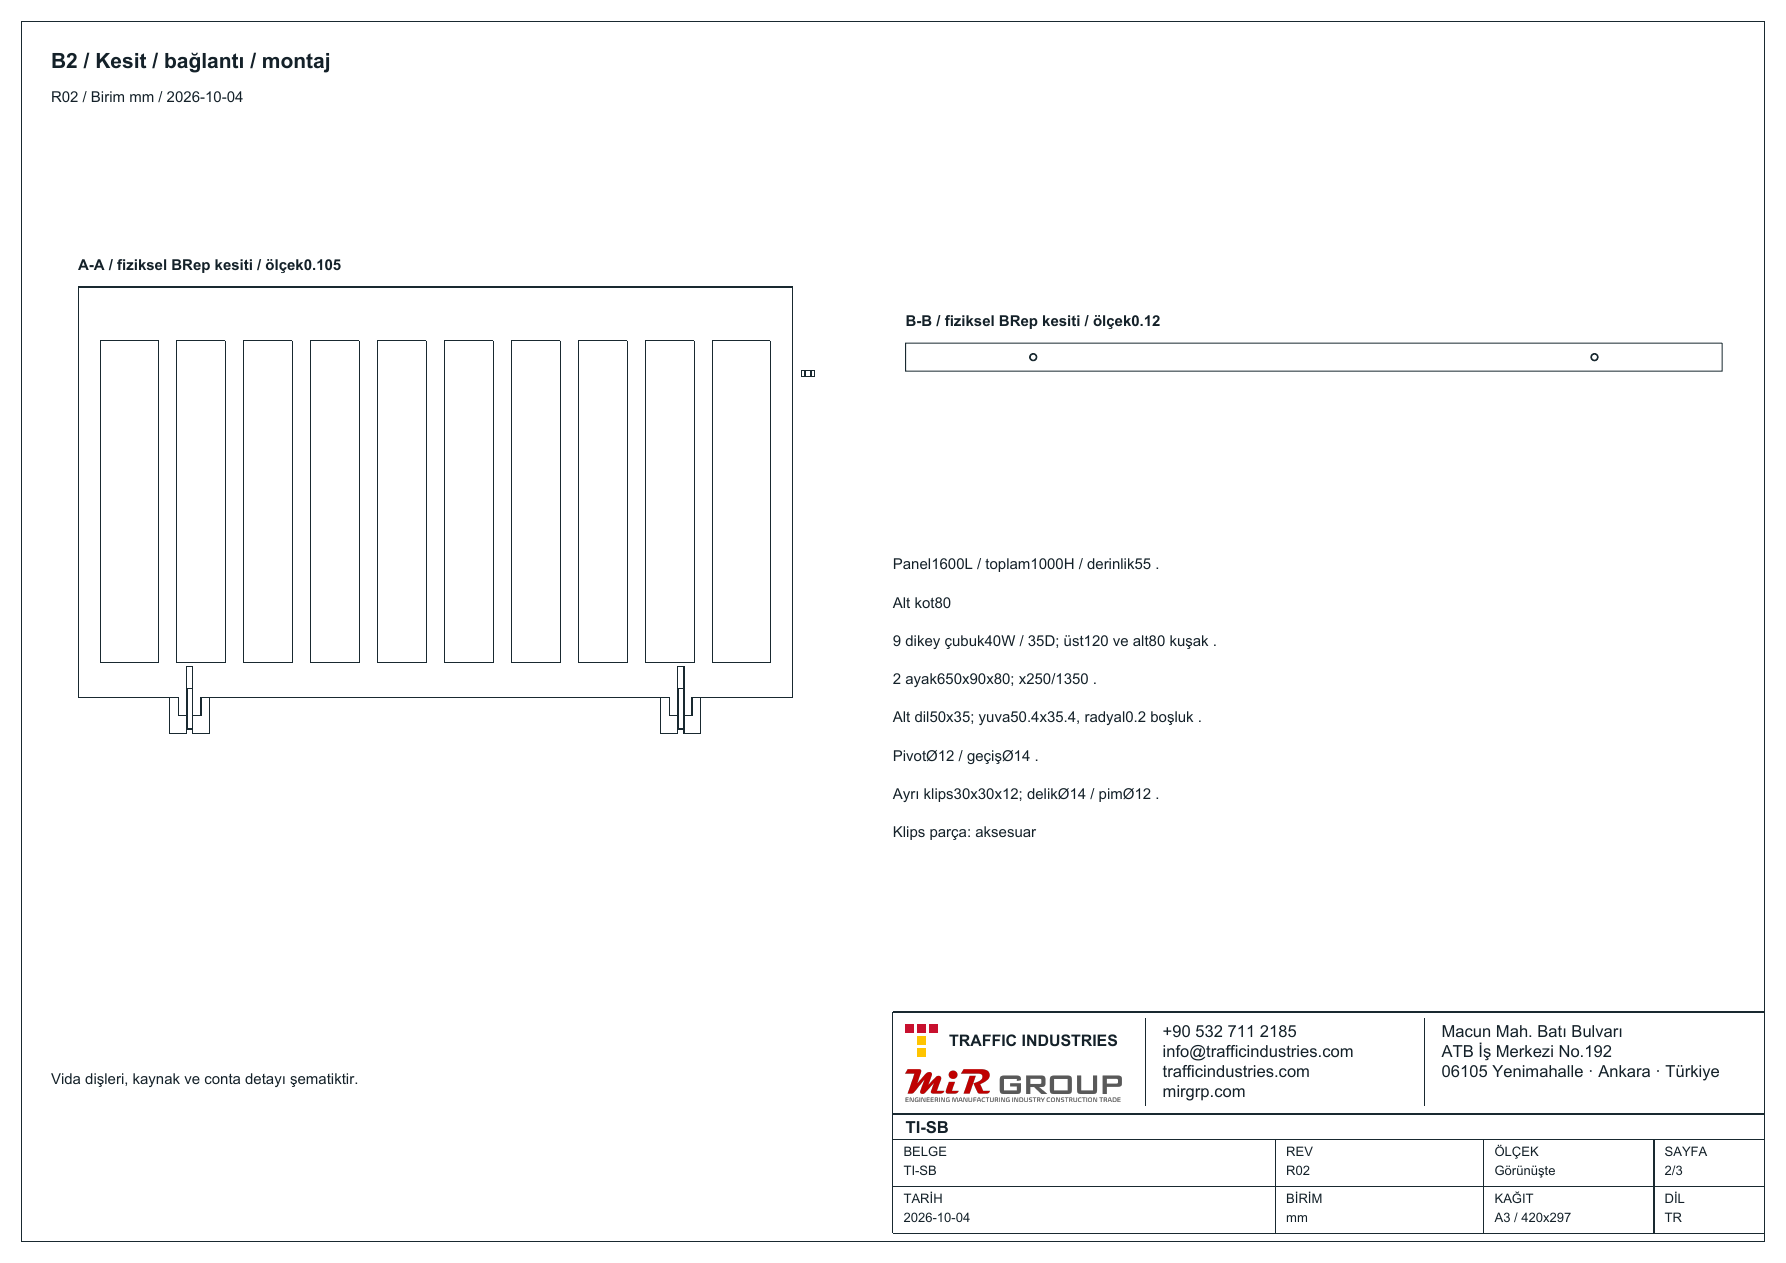
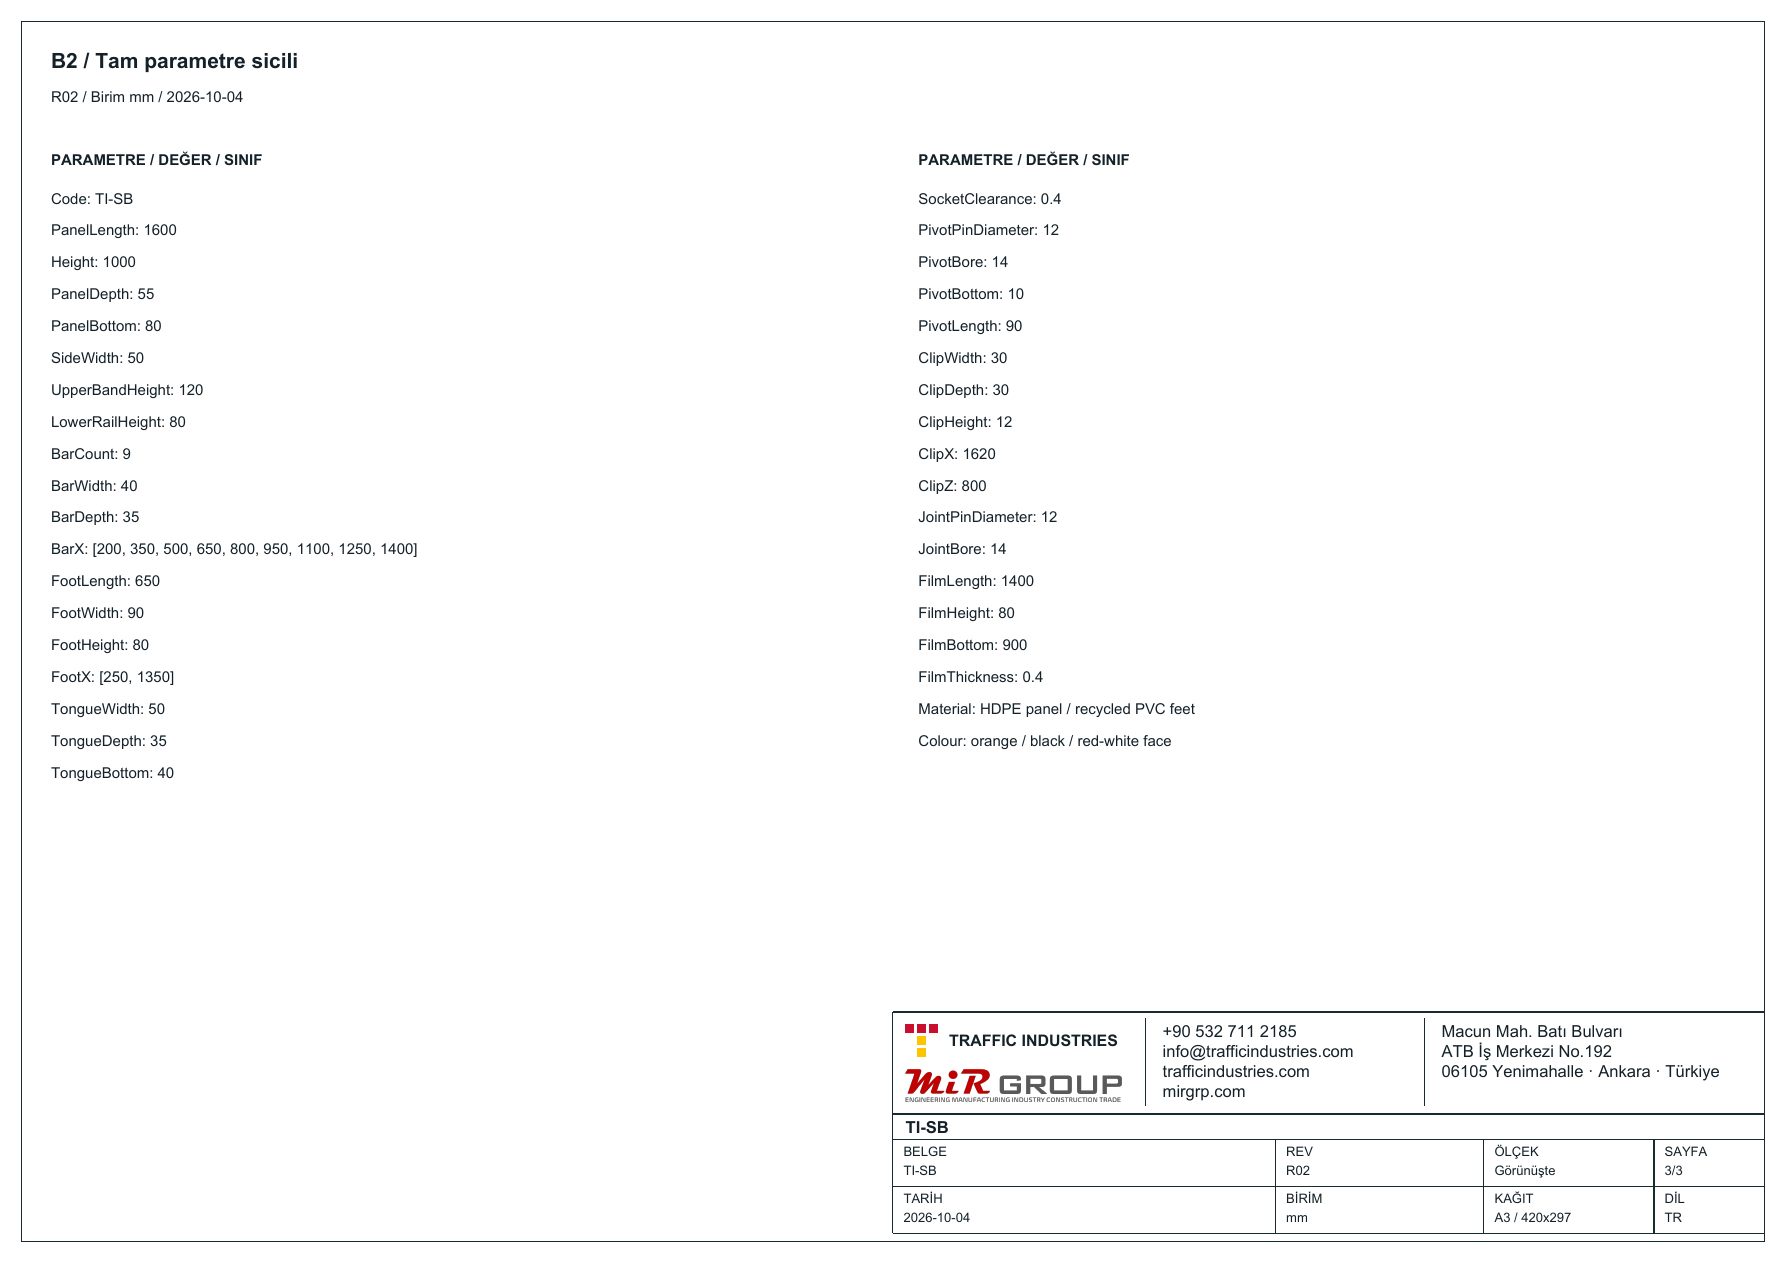
| Single-panel core | Nominal single-panel core envelope: 1600 × 650 × 1000 mm; this is not the same size as the complete two-panel reference. |
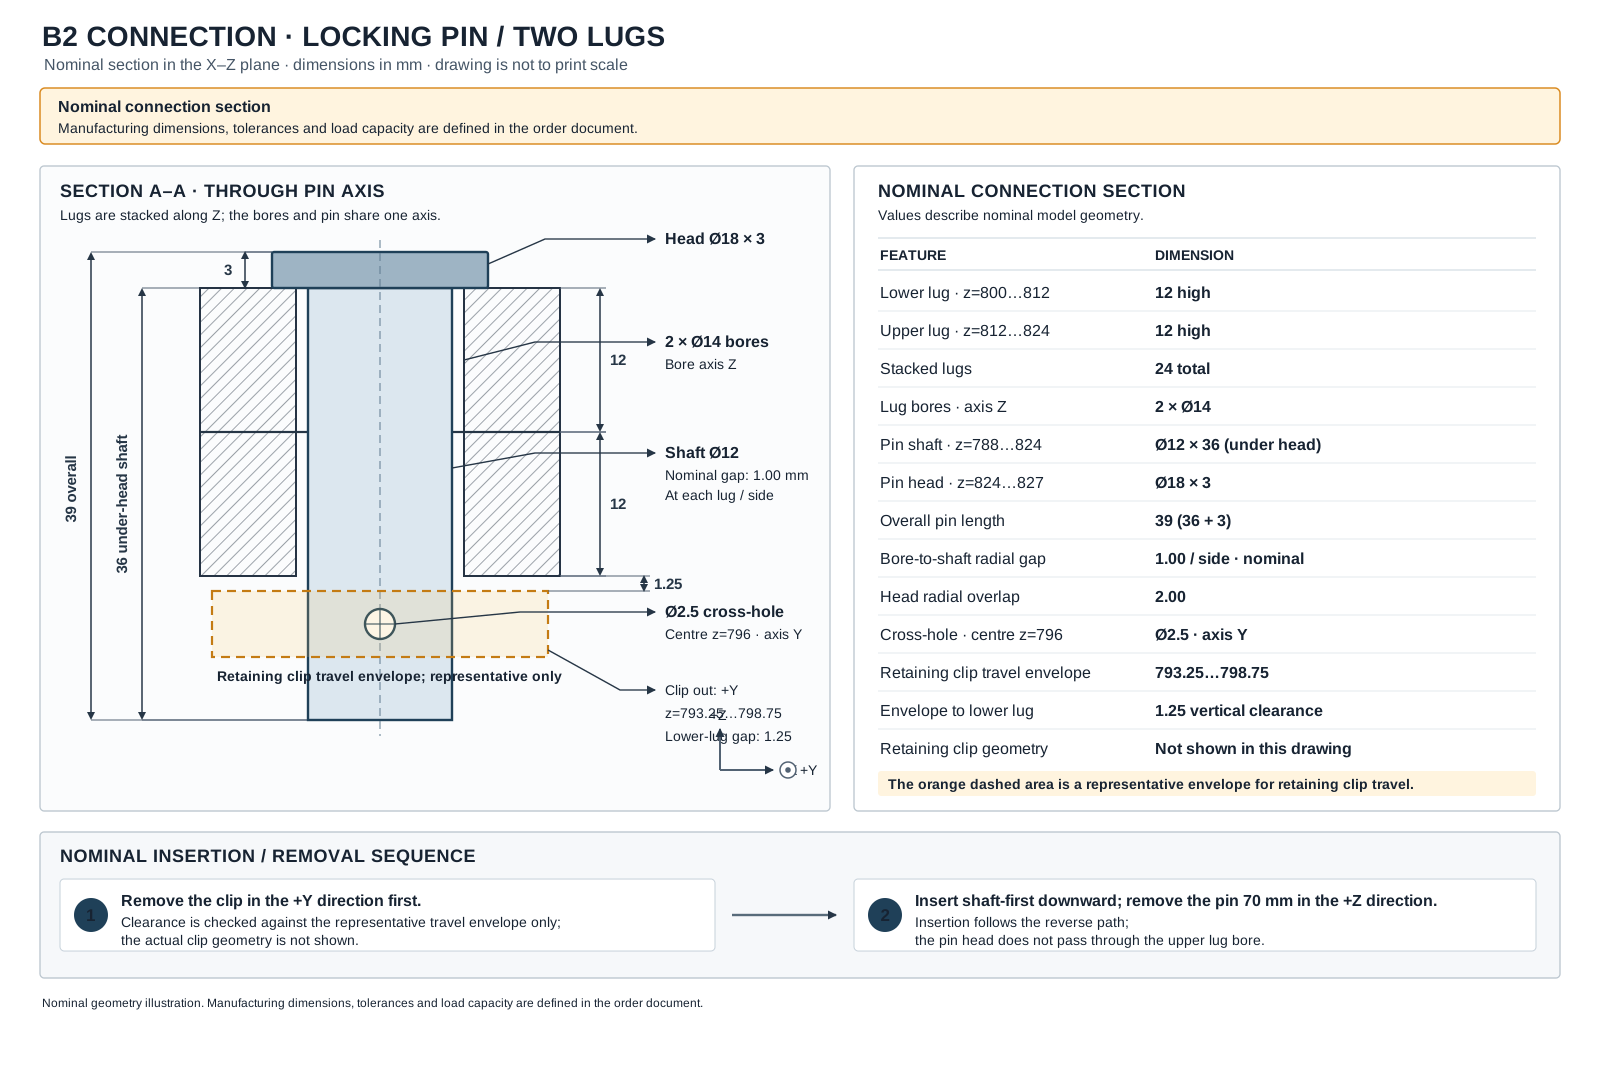
| Pinned connection | The nominal connection uses a removable Ø12 × 36 mm pin and spring retainer. |
| Scope of dimensions | Dimensions refer to the identified downloadable design model; order dimensions and fixings are confirmed on the project drawing. |
| Function and country | Pedestrian guidance, work-area boundary or event layout; destination country. |
|---|---|
| Panel selection | Required panel length and height, material requirement and run length. |
| Footprint | Available base area and allowable foot encroachment into the pedestrian route. |
| Panel connection | Removable pinned clip with a spring retainer; confirm compatibility with existing panels and the included parts when ordering. |
| Visibility | Panel colour, reflective faces and any warning equipment required. |
| Pedestrian and site conditions | Clear passage, detectable lower element, ground and wind or stability requirements. |
The files are free to download and require no registration.
The product framework for panel barricades is set per country (UK practice cites BS 8442); EN 13422 covers cone and cylinder products.
Where they carry a sign, the sign face is assessed to the EN 12899-1 classes.
Where a barricade goes, at what spacing and in what order is not in the standard but in the national road-works code. KGM in Türkiye, the national road authority in EU countries.
Manufactured to the order’s specification in the Turkish market. In US language barricades are described by the design figures of MUTCD Chapter 6K: barricade rails with 6-inch stripes, retroreflective on the faces toward traffic. Test results and certificates are shared with the report and the document.
Feet occupy ground space; measure clear passage after accounting for that footprint. Site and accessibility design determine the required clearance.
The panel connection uses a removable pinned clip and spring retainer. Confirm compatibility of the selected parts with the existing panel and delivery scope against the order drawing.
A pedestrian-guidance barricade does not establish vehicle-restraint capacity. That requirement needs a documented system and separate site assessment.
Specify country, run length, clear passage, foot area, detectable lower element and site conditions. Assess suitability with the selected system.
Work zone & barricades — all modelsStandard cross-reference table40'HQ container calculationDescribe the job, we list the equipment
Quantity, destination country and your specification if you have one. A technical answer comes back the same day; pricing is prepared by a person, never auto-generated.