
Get a quote for this product
Quantity, destination country and your specification if you have one. A technical answer comes back the same day; pricing is prepared by a person, never auto-generated.
Request a QuoteTell us quantity, country and mounting type — a technical answer comes back the same day.
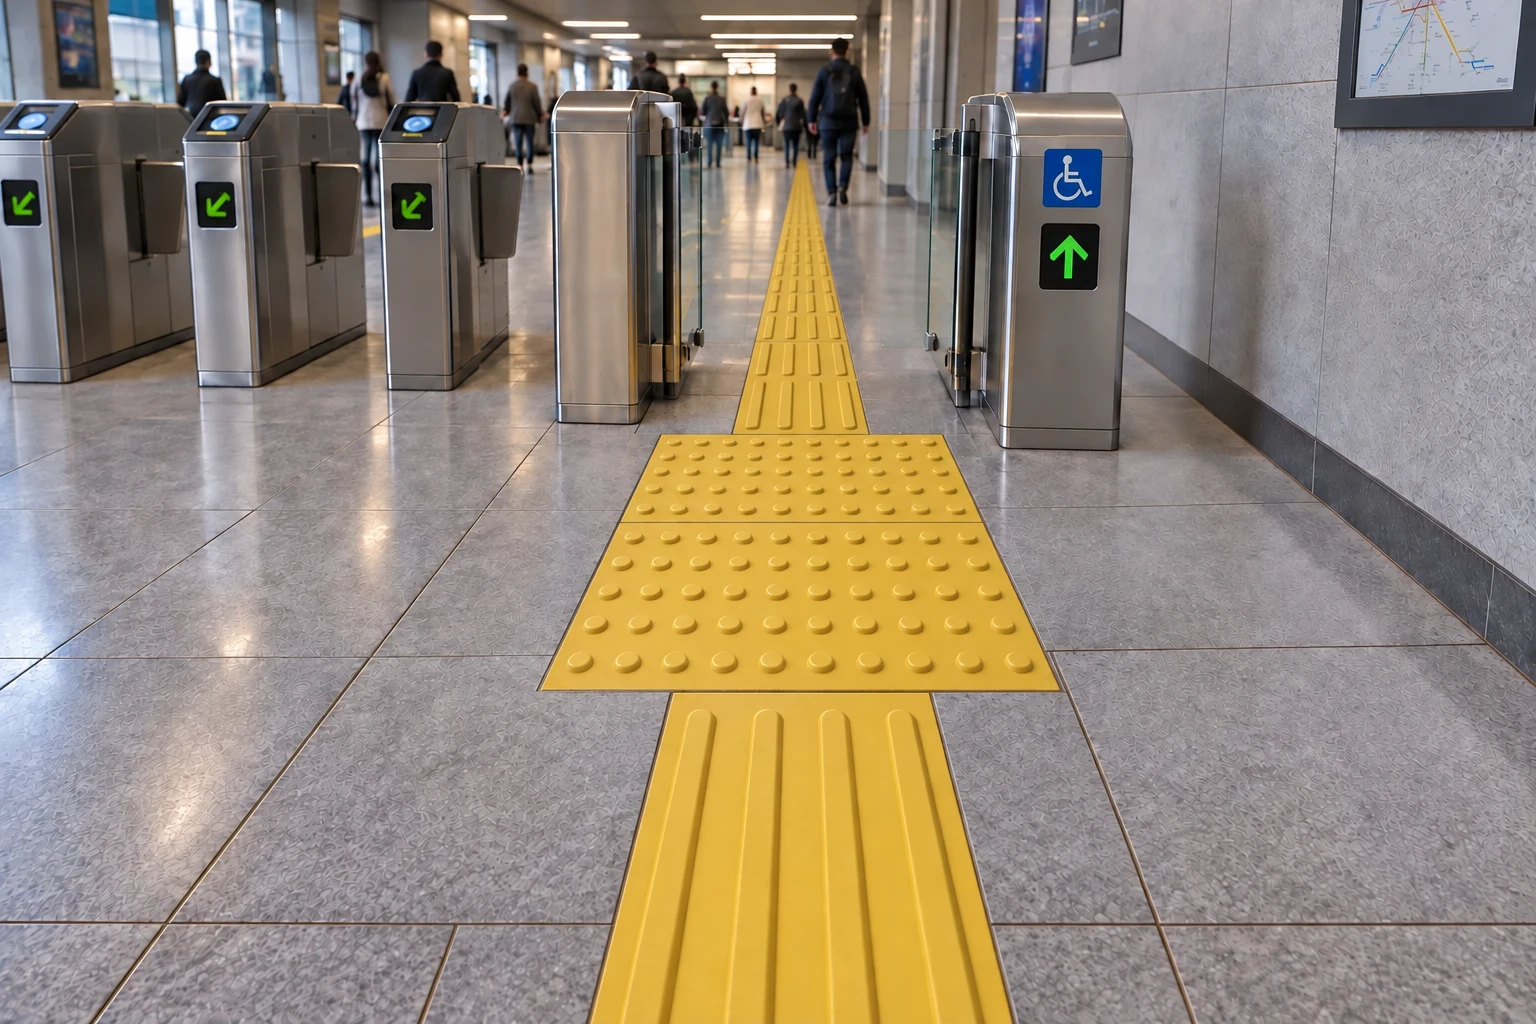
Digital application scenes illustrate how the product may be used; they are not records of completed customer projects.
Tactile indicators provide floor information that blind pedestrians can detect with the sole of the foot and a white cane. The function of dotted and ribbed patterns is selected for the application, orientation and project country accessibility scheme. Tactile surfaces are assessed with a layout plan for dropped kerbs, heads of stairs, platforms and building entrances. Profile dimensions, luminance contrast against the ground and slip resistance are confirmed separately for the selected product.
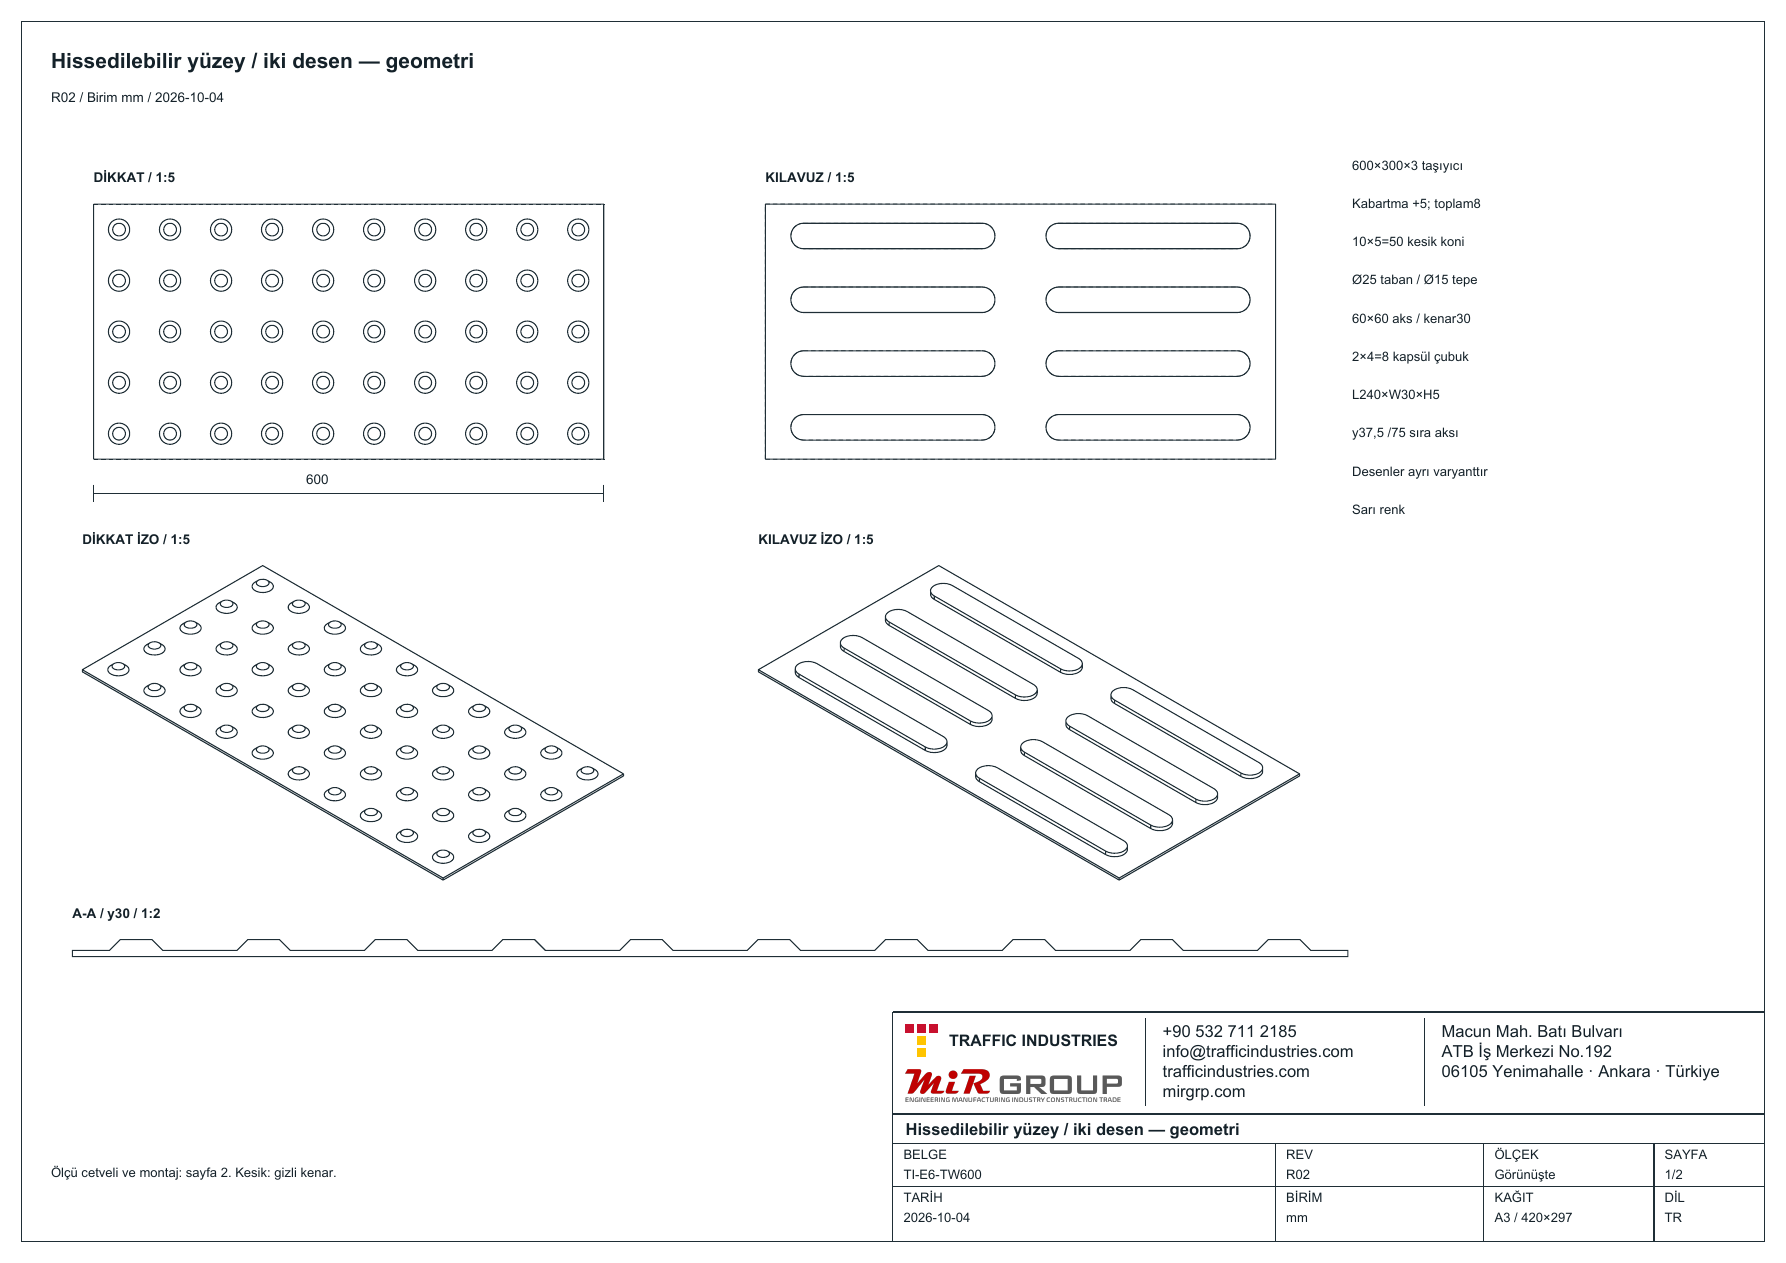
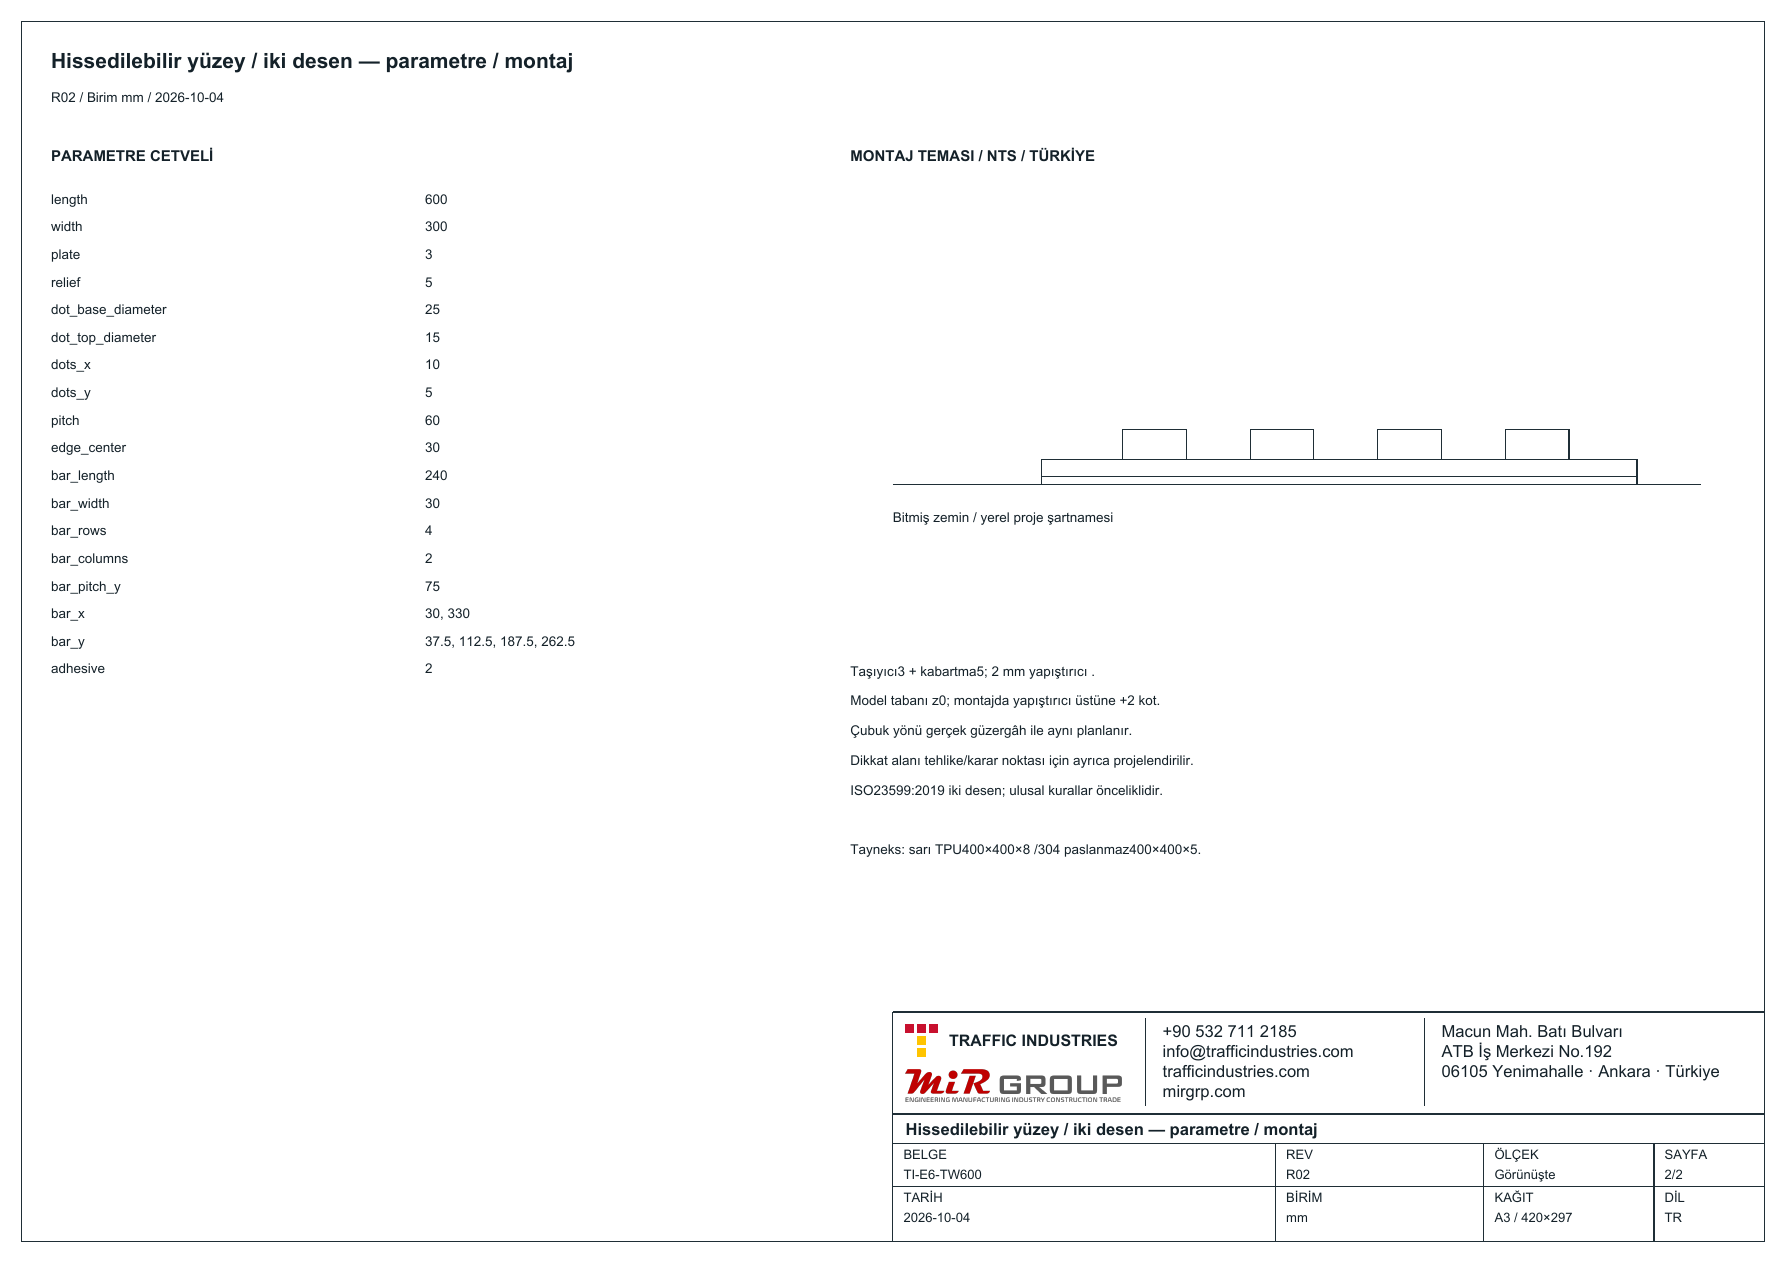
| Plate dimensions | Both references: 600 × 300 × 3 mm plate with 5 mm relief; 8 mm overall height. |
|---|---|
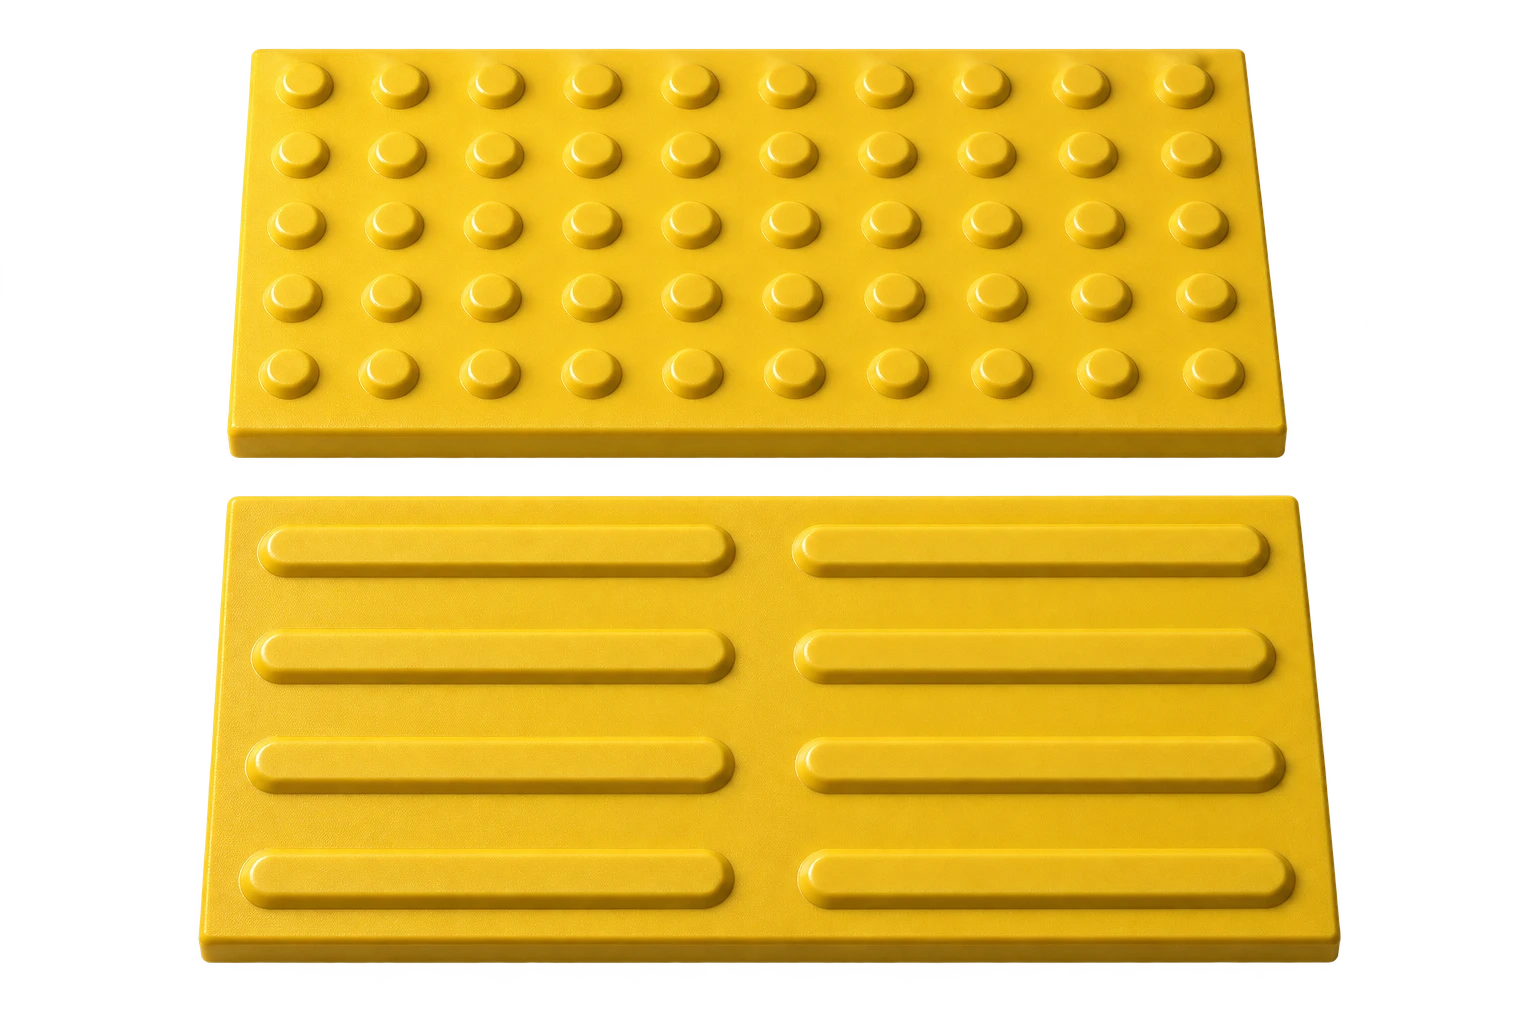
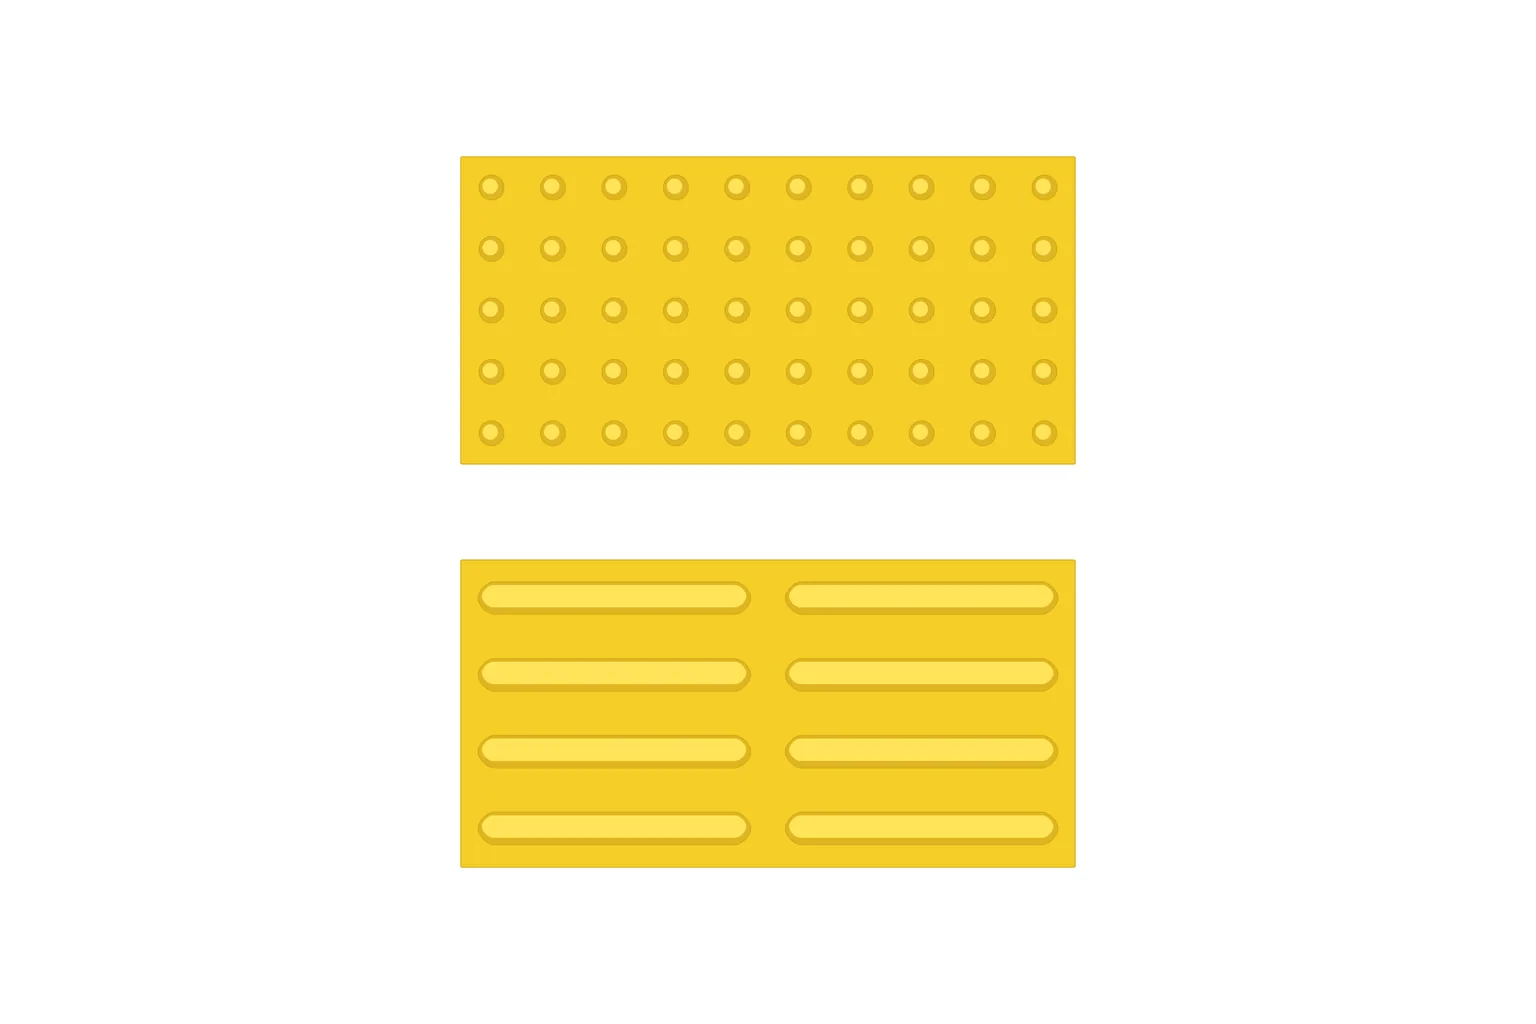
| Attention pattern | TI-E6-TW600-P01-ATTENTION: 50 truncated-cone domes in a 10 × 5 layout. |
| Guiding pattern | TI-E6-TW600-P01-GUIDING: 8 capsule-shaped ribs in a 2 × 4 layout; each 240 × 30 × 5 mm. |
| Scope of dimensions | Dimensions refer to the identified downloadable design model; order dimensions and fixings are confirmed on the project drawing. |
| Pattern function | Dotted or ribbed texture is selected with location and orientation under the country accessibility scheme. |
|---|---|
| Plate and profile dimensions | Plate dimensions, thickness, relief height and element spacing are confirmed against the selected model datasheet. |
| Material | Material grade and application method are confirmed together for the selected product. |
| Layout | Position, setback, warning field and route direction are defined in the accessibility design. |
|---|---|
| Fixing | Ground, moisture conditions, surface preparation, fixing method and reopening time are matched to product instructions. |
| Contrast and slip | Luminance difference against the ground and slip resistance are assessed with separate measurements or reports. |
The files are free to download and require no registration.
ISO 23599 gives product specifications and installation recommendations for tactile walking surface indicators for blind or vision-impaired people. It distinguishes an attention pattern and a guiding pattern.
The layout follows the applicable national accessibility rules and the site’s pedestrian routes; the standard does not replace national requirements.
Pattern and layout are matched to the project country accessibility requirements. Profile, contrast and slip documentation are assessed separately for the selected product; a product report does not replace the layout plan.
No. The function follows the country’s layout scheme and application; some transverse ribbed surfaces are used to warn of a hazard.
The drawing shows two complete plates and the counts of 50 domes and 8 bars. Plate thickness, relief height, element diameter and spacing are not inferred from this view; confirm them against the selected model datasheet.
Slip resistance and texture sensed by a cane or foot are separate properties. Anti-slip coating alone does not define a warning or guidance pattern.
No. Position, setback, warning field and route direction follow the project country’s accessibility guidance and layout drawing.
Parking & facility — all modelsStandard cross-reference table40'HQ container calculationDescribe the job, we list the equipment
Quantity, destination country and your specification if you have one. A technical answer comes back the same day; pricing is prepared by a person, never auto-generated.